Browse categories
Explore
Fiverr Pro
English
$
USD


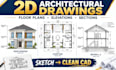
Have a sketch, PDF, image or existing plan that needs to become a clean 2D architectural drawing? I can help.
I will carefully turn your available information into clear, organized AutoCAD architectural drawings that are easy to review, share and develop.
What I can help you with:
2D architectural floor plans
Architectural sections
Exterior elevations
Roof plans
House and building plans
PDF/image/sketch to CAD
Furniture and space layouts
Existing-plan redraws
Working and presentation drawings
Your drawings can include dimensions, room labels, annotations and a clean layout based on your requirements.
Not sure which drawings you need? No problem. Send me your sketch, PDF, image, measurements or existing plan before ordering. I'll review the information, explain what can be done and help you choose the package that fits your project so you don't pay for drawings you don't need.
Whether it's a house, apartment, office, renovation or other building, I'll focus on making your drawings clear and organized.
Have a project in mind? Send me a message and let's figure out the best way to handle it.
Fiverr does not screen freelancers in this category. Please verify qualifications and discuss requirements with the freelancer before ordering, including any preferences regarding the use of AI tools.
Architectural Designer
Languages
I'm not sure which package I need. What should I do?
No problem. Send me your sketch, PDF, image or project requirements before ordering. I'll review the information and help you choose the package that best fits your needs.
Can you redraw my sketch, PDF or existing floor plan in AutoCAD?
Yes. I can redraw suitable sketches, PDFs, images and existing plans into clean 2D CAD drawings based on the information and references you provide.
Can I get the editable AutoCAD source file?
Yes. The editable source file is included in the Standard and Premium packages. Please select the appropriate package if you need the CAD file.
