Browse categories
Explore
Fiverr Pro
English
$
USD


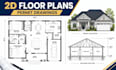
You are welcome to my gig
Need clear 2D house plans or drawings for a permit, renovation, or construction project?
I can help turn your ideas, sketches, measurements, or existing plans into clean and detailed architectural drawings that are easier to review, develop, and submit according to your project requirements.
My service include :
2D floor plans drawing
Architectural elevations
Building sections
Roof plans
Door & window layouts
Site plans
Existing & proposed plans
House permit drawing sets
AutoCAD drafting
Permit drawing
HVAC drawing
Structural drawing
Not sure which drawings you need? Send me your project details first. I can help you understand what should be included in your drawing set before we begin.
I focus on clear layouts, accurate dimensions, organized drawings, and easy communication so you can move your project forward with confidence.
Have a sketch, PDF, image, or idea? Send it to me and let's discuss your project.
Fiverr does not screen freelancers in this category. Please verify qualifications and discuss requirements with the freelancer before ordering, including any preferences regarding the use of AI tools.
Architectural Designer
Languages
