Browse categories
Explore
Fiverr Pro
English
$
USD

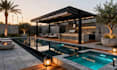
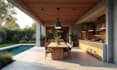
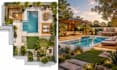
Do you want to transform your outdoor space with professional deck, pergola, patio, pool, and outdoor kitchen design with realistic 3D landscape rendering. I create beautiful backyard designs that help you visualize your ideas before construction.
WHAT I OFFER
PERFECT FOR
TOOLS I USE
FILE FORMATS
WHY CHOOSE ME?
Send me your ideas, site dimensions, sketches, or reference images. Contact me before ordering so we can discuss your project & choose the right package for your outdoor deslgn.
Please inform the freelancer of any preferences or concerns regarding the use of AI tools in the completion and/or delivery of your order.
Architectural Design, 2D Floor Plans, ADU Permits, CAD Drafting and 3D Landscape
Languages
What do you need to start my outdoor design project?
Please provide your site dimensions, photos, sketches, floor plans, inspiration images, and any special requirements.
Can you design a deck, pergola, patio, and outdoor kitchen?
Yes! I can design decks, pergolas, outdoor kitchens, patios, pools, seating areas, and complete backyard living spaces.
Do you provide realistic 3D landscape rendering?
Yes! I create 3D landscape renderings to help you visualize your proposed backyard, garden, pool, pergola, and outdoor kitchen.
Can you work with my existing backyard layout?
Yes! I can use your existing layout, photos, or drawings to develop a new outdoor design that matches your space and needs.
Will I receive the source files?
Source files are included only in packages that offer them. Available formats may include SKP, DWG, PDF, JPG, and OBJ, depending on the package and project requirements.
Do you provide construction drawings?
Construction drawings can be discussed separately. Please contact me before ordering to confirm the required drawings, dimensions, and technical details. Engineering calculations and permit approval are not automatically included.
Can I request changes to the design?
Yes! Revisions are included according to your selected package. Please share your feedback clearly so I can adjust the design to better match your expectations.


