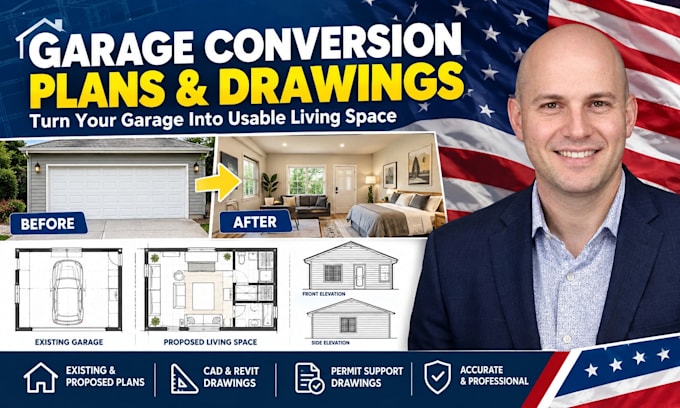
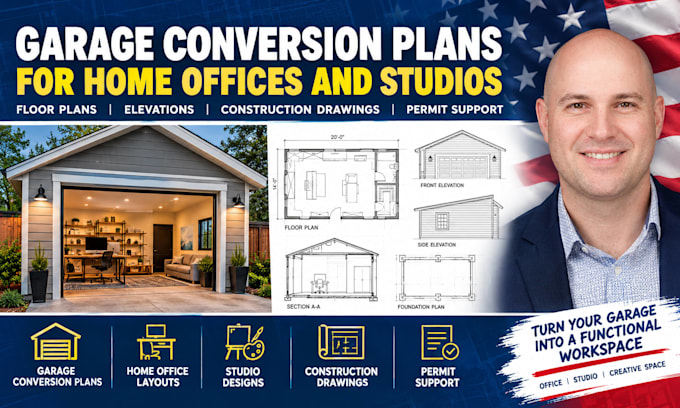
I’m a residential architectural drafting specialist focused on garage conversions, ADUs, in-law suites, guest units, home offices, studios, and residential remodels. I create clear existing and proposed floor plans, elevations, layouts, and permit-support drawings using AutoCAD and Revit. My goal is to turn your existing space, sketches, or ideas into organized, easy-to-understand drawings that are practical for planning, renovation, contractor coordination, HOA review, or permit submission. I focus on accurate details, clean documentation, and professional communication from start to finish.... Read more