Browse categories
English
$
USD
Connect to your AI
Structural Engineer Residential Permit Drawings And Structural Plans
WELCOME! MESSAGE ME BEFORE ORDERING.
A brief chat ensures criteria are met.
Looking for an all-in-one permit solution?
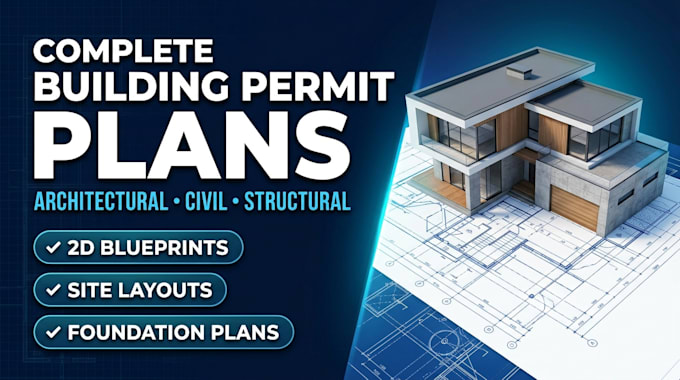
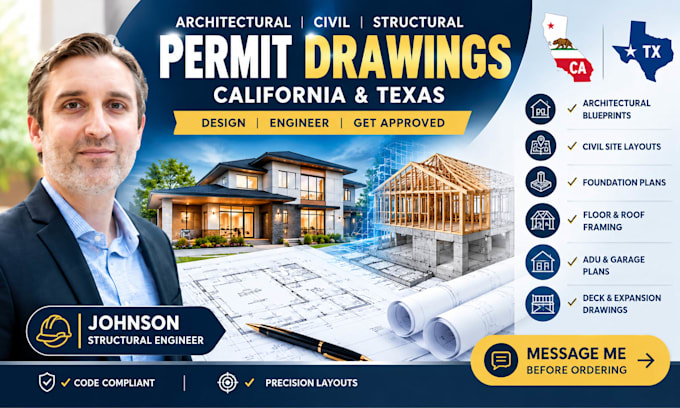
I provide complete architectural design, civil engineering, and code-compliant structural plans for submissions across California and Texas.
Whether you need accurate city permit drawings or a correction notice resolved, I deliver blueprints tailored to your project.
Services Offered:
Why Choose This Gig:
Note: Engineering load calculations, review and stamped drawings must be agreed upon separately.
Let's get approved send a message right now!

Project scale:
Building
Building type:
Residential
•
Commercial
•
Office & workspace
Material speciality:
Concrete
•
Steel
Please inform the freelancer of any preferences or concerns regarding the use of AI tools in the completion and/or delivery of your order.
Do you handle the architectural design and the structural engineering together?
Yes. I bridge the gap between architecture and engineering.
Can you work from my rough hand-drawn sketches?
Absolutely. Send over your hand sketches with clear dimensions, your project location in California or Texas, and any local requirements.