Browse categories
Explore
Fiverr Pro
English
$
USD





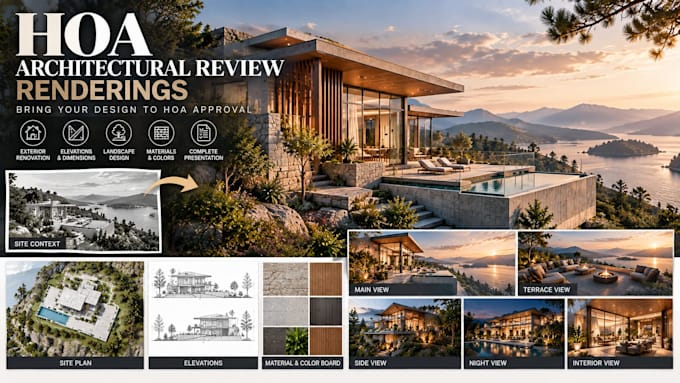
Hi! Welcome to my HOA Architectural Review Rendering service! Are you looking for high-quality 3D renderings to get your project easily approved by your Homeowners Association (HOA)? You're in the right place! I specialize in HOA architectural review renderings, exterior 3D modeling, landscape design, and material compliance visualization for residential houses, luxury villas, and exterior remodeling.
WHAT I CAN CREATE:
Send me your 2D plan, CAD/PDF drawing, sketch, material list, HOA guidelines, or existing 3D model. I will transform your project into a detailed 3D scene with accurate materials, siding, roofing, paint colors, lighting, and landscaping. My goal is to create photorealistic renders that help you meet HOA strict guidelines and speed up the approval process.
Please CONTACT ME BEFORE ORDERING so we can discuss your project and choose the right package. Let's turn your design into a beautiful, HOA-compliant 3D visualization that gets approved without hassle!
Fiverr does not screen freelancers in this category. Please verify qualifications and discuss requirements with the freelancer before ordering, including any preferences regarding the use of AI tools.
Bringing Your Vision to Life 3D Exterior, Interior Landscape Visualization
Languages
What do I need to provide to get started?
Please provide 2D architectural drawings (CAD, PDF, or sketches) with dimensions, material/color specifications, and any specific HOA guidelines or reference images for your project.
What if my HOA requests revisions after review?
No problem! Revisions included in your package cover minor adjustments such as changing material textures, paint colors, or lighting based on HOA feedback to ensure full compliance.
Can you model the 3D building from scratch?
Yes, I can build a detailed 3D model from your 2D plans, PDFs, or hand sketches. Please select the Standard or Premium package, or message me for a custom quote.
Do you guarantee HOA approval?
While final approval depends on your HOA committee's policies, I guarantee that the renderings will accurately reflect your architectural drawings and guidelines to give you the best chance of approval.
What format will I receive the final files in?
You will receive high-resolution JPG or PNG images ready for submission. Source files (e.g., SketchUp, Blender, or 3D Max) are available upon request or included in the Premium package.