Browse categories
Explore
Fiverr Pro
English
$
USD


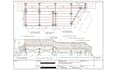
Need clear deck drawings for your construction project?
I create detailed deck plans and framing layouts based on your sketches, measurements, reference images, and project requirements.
MY SERVICES INCLUDE:
WHAT I NEED FROM YOU:
Important: Drawings are prepared according to the agreed scope and information provided. Structural engineering calculations, sealed drawings, and permit approval are not guaranteed or included unless separately agreed and provided by appropriately qualified professionals where required. Local building department requirements may vary.
PLACE YOUR ORDER NOW TO GET STARTED
Fiverr does not screen freelancers in this category. Please verify qualifications and discuss requirements with the freelancer before ordering, including any preferences regarding the use of AI tools.
Deck Permit Drawing Specialist
Languages
