Browse categories
Explore
Fiverr Pro
English
$
USD


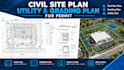
# I Will Design Civil Site Plans, Utility Plans and Grading Plans for Permits
Need clear and professional civil engineering drawings for your project? I will prepare detailed 2D CAD plans based on your project information, site measurements, and requirements.
**My services include:**
- Civil site plans
- Site grading and drainage plans
- Utility layout plans
- Site layout and dimensioning
- Contour and spot elevation details
- Stormwater drainage layouts
- PDF and editable DWG files
I work with contractors, builders, property developers, and homeowners who need organised CAD drawings for their projects.
**IMPORTANT MESSAGE ME BEFORE ORDERING**
Please send your full project scope, site information, measurements, sketches, and reference files before ordering. This helps me understand your requirements and recommend the correct package.
The Basic package is only a starting offer for a simple drawing. Larger or more detailed projects may require a custom offer.
Let's discuss your project!
Fiverr does not screen freelancers in this category. Please verify qualifications and discuss requirements with the freelancer before ordering, including any preferences regarding the use of AI tools.
Site Grading and Drainage Plan Drafter
Languages
