Browse categories
Explore
Fiverr Pro
English
$
USD

HELLO!
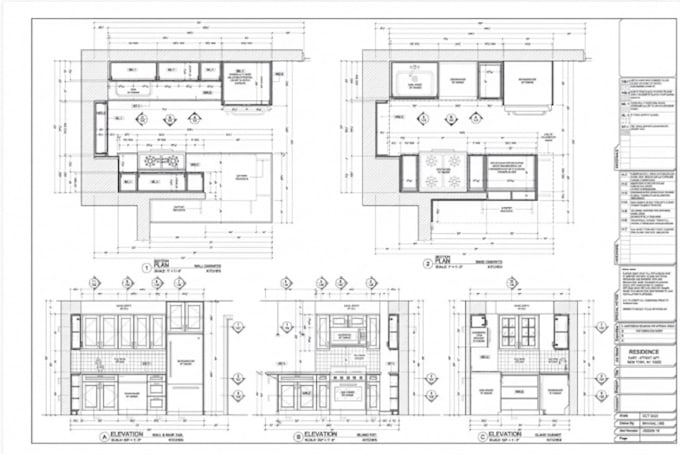
I provide professional KCD kitchen design, custom cabinetry, closet and wardrobe planning, and detailed cabinet shop drawings tailored to your space, style, and project requirements.
My goal is to transform your ideas, sketches, and measurements into functional, visually appealing, and accurately documented cabinetry solutions.
MY SERVICES INCLUDE:
DELIVERABLES:
PLEASE CONTACT ME BEFORE PLACING ORDER TO DISCUSS YOUR PROJECT
Fiverr does not screen freelancers in this category. Please verify qualifications and discuss requirements with the freelancer before ordering, including any preferences regarding the use of AI tools.
KITCHEN CABINET AND CABINETRY DESIGN SPECIALIST
Languages
What information do you need to start a kitchen cabinet project?
I need the room dimensions, existing floor plan or sketch, appliance measurements, preferred cabinet style, and reference images if available.
Can you create custom kitchen cabinets using KCD software?
Yes. I can prepare kitchen layouts, cabinet configurations, elevations, and cabinetry presentations using KCD software.
Do you provide 3D kitchen renderings?
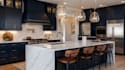
Yes. I offer 3D kitchen and cabinetry visualizations to help clients understand the proposed layout, finishes, materials, and overall appearance.
Can you design walk-in closets and wardrobes?
Yes. I can create custom walk-in closets, fitted wardrobes, storage units, and built-in cabinetry based on your available space.
Do you provide cabinet shop drawings?
Yes. Depending on the selected package, I provide cabinet elevations, sections, dimensions, construction details, and other agreed production documentation.
Can you work with an existing kitchen layout?
Yes. I can update, modify, reorganize, or improve an existing kitchen layout according to your measurements and requirements.
Can I receive editable project files?
Yes. Editable files can be provided when included in your package or purchased as an extra, subject to software compatibility.