Browse categories
Explore
Fiverr Pro
English
$
USD
Structural Engineer, Load Calculations, Beam Design and Permit Drawings
Welcome Here
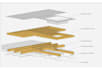
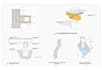
Deck construction requires clear framing layouts, properly documented support details, and structural calculations suited to the project.
We provide structural drawing and calculation support for residential deck projects based on the available architectural plans, dimensions, site information, and applicable project requirements.
SERVICES INCLUDE
SUITABLE FOR
New deck construction, deck extensions, raised platforms, deck renovations, residential outdoor spaces, and projects requiring additional structural documentation.
Project scale:
Building
Building type:
Residential
•
Commercial
•
Office & workspace
Material speciality:
Concrete
•
Wood
Please inform the freelancer of any preferences or concerns regarding the use of AI tools in the completion and/or delivery of your order.
Can you work from a sketch or existing deck plan?
Yes. Send your sketch, measurements, photos and available drawings so we can assess whether the information is sufficient.
Can you provide deck framing and footing plans?
These can be included according to the selected package and confirmed project scope.
Do you calculate beams, joists and posts?
Structural calculations can be included when the required dimensions, loading information, material properties and support conditions are available.
Can you work with wood and steel decks?
The material and structural system must be confirmed before ordering. We will accept only projects within our verified capabilities.
Can you prepare drawings for a building permit?
We can discuss documentation for your jurisdiction and confirm the required deliverables. A local professional seal or additional review may be necessary.
What if my building department requests revisions?
Revisions related to the agreed scope can be discussed. Additional calculations, redesigns or new drawings may require a separate order.


