Browse categories
Explore
Fiverr Pro
English
$
USD
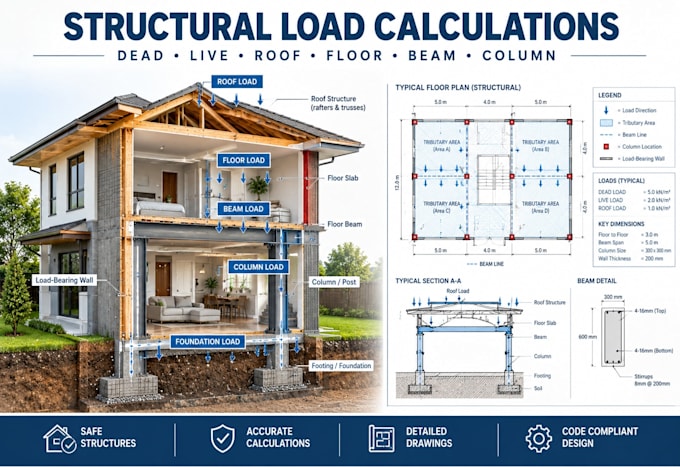
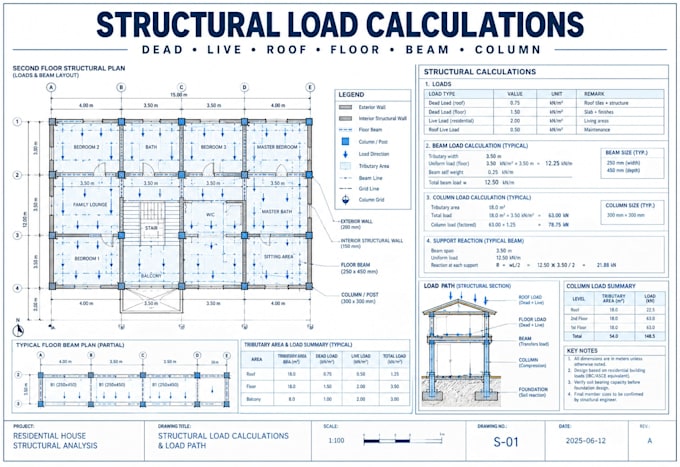
Residential construction and renovation projects often require more than an architectural floor plan. Loads from floors, roofs, walls and other structural elements need to be evaluated so the structural system can be properly understood and documented.
We provide residential structural load calculations and analysis based on the architectural and project information supplied.
The service can include:
This service can be useful for new residential construction, renovations, additions, remodeling projects, structural modifications and projects where a contractor, architect or building department requires additional structural information.
Send your architectural plans, dimensions, structural information and any project requirements you have. We will review the available information and confirm the appropriate scope before proceeding.
Project scale:
Building
Building type:
Residential
Material speciality:
Concrete
•
Wood
Please inform the freelancer of any preferences or concerns regarding the use of AI tools in the completion and/or delivery of your order.
What information do you need to calculate the structural loads?
We normally need the architectural floor plan, dimensions, number of floors, roof information, floor construction details and any available structural information. Send what you have if some information is unavailable.
Can you work from an architectural floor plan?
Yes. An architectural plan can be used as the starting point for identifying structural areas, dimensions, tributary zones and load paths.
Do you calculate both dead loads and live loads?
Yes. The appropriate dead and live load cases can be evaluated based on the project information and applicable requirements.
Can you calculate roof and floor loads?
Yes. Roof and floor loading can be included depending on the project scope and information provided.
Can you calculate beam and column loads?
Yes. Beam loads, column loads, tributary loads and support reactions can be included in the calculation package.
Can you calculate loads for a home addition or renovation?
Yes. We can review the proposed addition or renovation and assess the applicable structural loads within the agreed scope.
Do you provide a structural calculation report?
Yes. The selected package determines the level of calculation documentation and reporting provided.
What if I only have a floor plan and no structural drawings?
Send the floor plan and whatever project information you have. We can first review the available information and determine what additional details are needed.