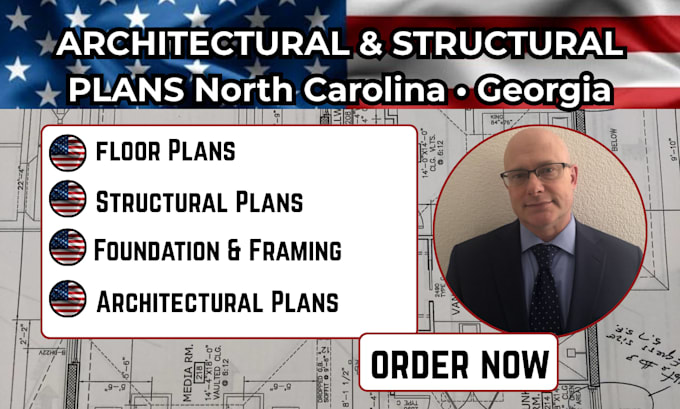
I will do architect and structural engineer for north carolina, georgia USA

J
jomunroe225
J
jomunroe225
John thomas

About this gig

Good plans turn ideas into confident, buildable results.

Have a residential project in North Carolina or Georgia that needs clear architectural and structural drawings? I can help turn your sketches, concepts, or existing plans into organized, professional documentation.


My services include:

  • Architectural & structural plans
  • Floor plans, elevations & sections
  • Foundation & framing plans
  • Permit-ready drawing sets
  • Home additions & remodeling
  • Redrawing from sketches or PDFs
  • Construction details and revisions


I focus on accuracy, clear presentation, practical detailing, and smooth communication from start to finish.


Send your project details, measurements, sketches, survey, or existing drawings, and lets discuss the best approach for your project.

Clear drawings. Thoughtful details. A smoother path from concept to construction.

Delivery style preference

Please inform the freelancer of any preferences or concerns regarding the use of AI tools in the completion and/or delivery of your order.

Get to know John thomas

John thomas

Turning plans into clear practical and permit ready documentation

  • FromUnited States
  • Member sinceSep 2026
  • Avg. response time2 days
  • Languages

    English
I’m an experienced architectural and structural design professional providing detailed permit drawings, structural plans, engineering documentation, and construction drawings for residential and light commercial projects. My work covers projects such as new construction, additions, renovations, basements, garages, decks, framing, foundations, beams, columns, and structural modifications. I serve projects across Massachusetts, Illinois, California, Ohio, North Carolina, Georgia, Texas, and other U.S. locations, with attention to project requirements and local permitting need.