Browse categories
Explore
Fiverr Pro
English
$
USD

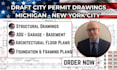
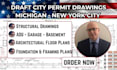
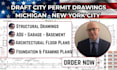
Strong projects begin with drawings you can trust.
Need clear, professional city permit drawings for a residential or commercial project in Michigan or New York City? I can help transform your sketches, ideas, measurements, or existing plans into organized and detailed drawings prepared around your project requirements.
Services I can provide:
Every detail matters when your drawings are going to review.
I prioritize accuracy, clean documentation, practical design, and clear communication throughout the process. Whether you're a homeowner, contractor, builder, or developer, I'll work from the information you provide to create drawings that support your project's permitting needs.
Have a project in mind? Send your sketches, dimensions, existing plans, or project details. Please message me before ordering so I can review your requirements and recommend the appropriate package.
Please inform the freelancer of any preferences or concerns regarding the use of AI tools in the completion and/or delivery of your order.
I offer good services
Languages


