Browse categories
Explore
Fiverr Pro
English
$
USD
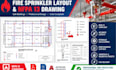
Are you looking for professional fire sprinkler layout drawings and fire protection plans for your residential or commercial building? I provide detailed fire sprinkler CAD drafting and design documentation tailored to your project requirements and applicable fire protection standards.
My Services Include:

Building type:
Residential
•
Commercial
•
Industrial
Software:
AutoCAD
•
SprinkCAD
•
AlarmCAD
Please inform the freelancer of any preferences or concerns regarding the use of AI tools in the completion and/or delivery of your order.
What do you need to start my fire sprinkler layout project?
Please provide your architectural floor plans in format, building dimensions, number of floors, project location, applicable codes, and any available fire protection specifications.
of floors, project location, applicable codes, and any available fire protection specifications. FAQrinkler drawings
Yes, I can provide fire sprinkleaccording to your selected package and project requirements.
Can you design fire sprinkler layouts for residential and commercial building
Can you design fire sprinkler layouts for residential and commercial buildings? Yes, I can assist with fire sprinkler layout drafting for residential and commercial projects. The scope will depend on the building type, available plans, applicable codes, and project requirements. Final engineering r
