Browse categories
Explore
Fiverr Pro
English
$
USD

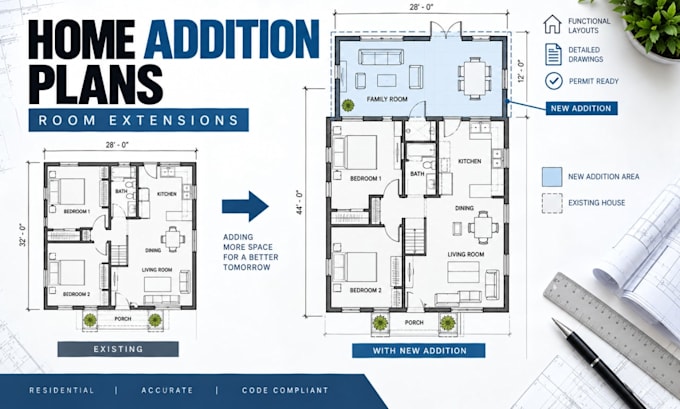
Planning to expand your home with a new room, larger living area, bedroom, kitchen, garage extension, or other addition? I can create clear and detailed 2D architectural drawings for your home addition or extension project.
I specialize in developing practical floor plans for room additions and residential extensions, with accurate layouts, dimensions, walls, doors, windows, room labels, stairs, fixtures, and architectural annotations. Whether you are extending the rear, side, or front of an existing house, adding bedrooms or bathrooms, expanding a kitchen or living space, or converting an existing area, I can turn your ideas and measurements into organized CAD drawings.
I can work from hand sketches, existing floor plans, PDFs, photographs, measurements, site information, or other references you provide. The drawings can include existing and proposed layouts, floor plans, elevations, sections, and other architectural documentation needed to communicate the proposed addition clearly.
Share your existing house plan and addition requirements, and I will develop a detailed architectural drawing that reflects your intended extension and project needs.
Fiverr does not screen freelancers in this category. Please verify qualifications and discuss requirements with the freelancer before ordering, including any preferences regarding the use of AI tools.
Architectural Designer, Residential Floor Plans, AutoCAD CAD Drafting
Languages
Can you work from my existing house plans or hand sketch?
Yes. I can work from existing floor plans, hand sketches, PDFs, images, measurements, or other reference materials to develop a clear proposed addition or extension layout.
Can you create plans for adding a new room to my existing house?
Yes. I can create detailed floor plans for bedrooms, bathrooms, kitchens, living rooms, garages, home offices, and other room additions based on your existing house layout and proposed requirements.
