Browse categories
Explore
Fiverr Pro
English
$
USD




Welcome to my gig!
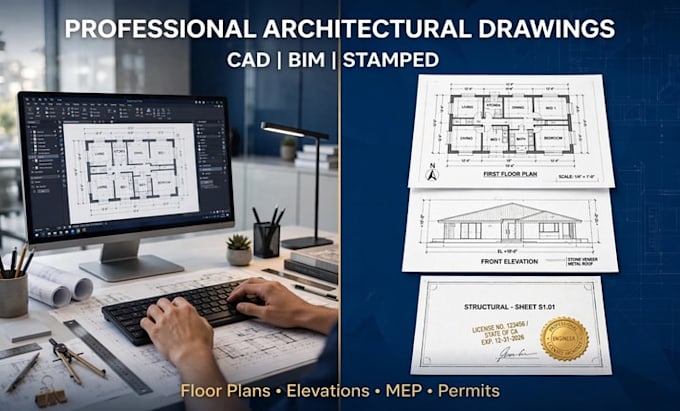
I'm a professional architect specializing in CAD drawings, BIM modelling, and professional stamps.
I create accurate, code compliant architectural drawings for permits, construction, and building approval.
WHAT I OFFER:
MY PROCESS:
Share your project I create CAD/BIM model You approve I add stamps & seal Final files delivered.
WHY CHOOSE ME:
PERFECT FOR: Building permits, construction projects, 3D visualization, MEP coordination, BIM coordination, renovations, complex projects.
Message me before ordering to discuss your project!
Thanks
Fiverr does not screen freelancers in this category. Please verify qualifications and discuss requirements with the freelancer before ordering, including any preferences regarding the use of AI tools.
Structural Engineering Drawing
Languages
Q1: What is BIM modelling?
A: BIM is a 3D digital model with all building information. Perfect for visualization, coordination, and clash detection before construction.
Q2: What BIM software do you use?
A: I work with Revit and AutoCAD. All files are exportable to multiple formats. Let me know your preference.
Q3: Do BIM models include MEP and HVAC?
A: Yes! I coordinate all mechanical, electrical, and plumbing systems within the model.
Q4: Are drawings stamped for permits?
A: Yes! Professional architect stamps and seals included, ready for city submission.
Q5: What file formats?
A: DWG, PDF, and Revit files. Print ready in all sizes (A4, Letter, A0).