Browse categories
Explore
Fiverr Pro
English
$
USD


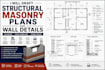
Are you looking for professional, permit-ready structural masonry plans and wall details? I offer premium structural drafting tailored specifically for brick, block, and concrete masonry unit (CMU) construction. Whether you need standard details for local permit compliance or comprehensive layouts for a major build, I ensure every calculation translates perfectly onto paper.
What I Deliver:
Why Choose My Services:
Please message me prior to placing an order to discuss your project parameters, architectural sketches, and custom needs.
Fiverr does not screen freelancers in this category. Please verify qualifications and discuss requirements with the freelancer before ordering, including any preferences regarding the use of AI tools.
Architect
Languages
