Browse categories
Explore
Fiverr Pro
English
$
USD

Level 1
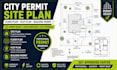
Need a city permit site plan, floor plan, or plot plan for your project? You're in the right place!
I create professional building permit drawings for residential and light commercial projects using AutoCAD. From surveys, sketches, PDFs, or existing plans, I deliver accurate, permit-ready architectural plans tailored to your requirements.
Whether you need a city permit, home addition, ADU, garage, deck, pool, fence, driveway, or new construction, I can prepare site plans, floor plans, plot plans, permit drawings, architectural drawings, construction drawings, 2D floor plans, house plans, blueprints, and PDF to CAD conversions with professional quality.
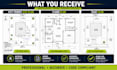
Services Include:
Please send your survey, property dimensions, sketches, existing plans, or permit requirements before ordering. I provide accurate drawings, clear communication, fast delivery, and revisions to ensure your project is completed professionally.
Fiverr does not screen freelancers in this category. Please verify qualifications and discuss requirements with the freelancer before ordering, including any preferences regarding the use of AI tools.
Music EPKs, Artist Media Kits, Artist Pitch Decks, and Architectural Design
Level 1
Languages
What do you need to get started?
Please send your boundary survey, property dimensions, sketches, PDF, existing drawings, or architectural plans. If available, include your city permit or building permit requirements.
What types of permit drawings do you provide?
I create city permit site plans, floor plans, plot plans, building permit drawings, architectural drawings, construction drawings, and AutoCAD drafting for residential and light commercial projects.
Can you redraw my existing plans?
Yes. I can redraw old blueprints, PDFs, hand sketches, scanned drawings, or images into clean, professional AutoCAD drawings while maintaining accuracy.
Do you provide editable AutoCAD source files?
Yes. Editable DWG/DXF source files are available with the appropriate package or as a gig extra.
Are your drawings ready for permit submission?
Yes. I prepare professional permit-ready drawings based on the information you provide. Final approval depends on your local building department's requirements.


