Browse categories
Explore
Fiverr Pro
English
$
USD
Expert Architectural Designer ADU Structural Permit Plans
Welcome to my professional structural engineering and architectural drafting gig!
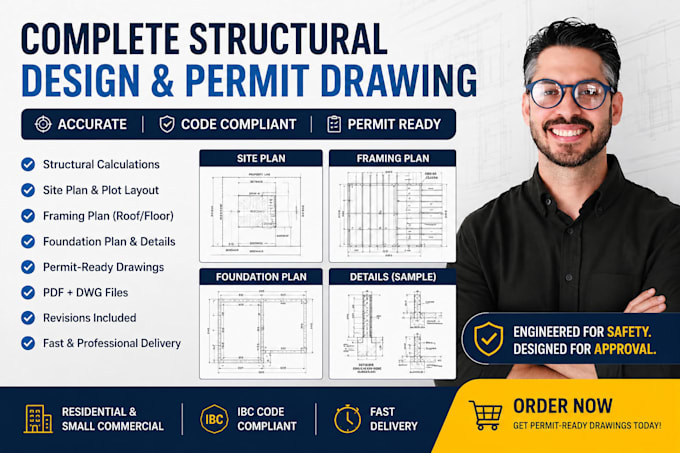
I will provide accurate and permit-ready structural calculations, site plans, framing plans, foundation plans, permit drawings, house plans, beam and column design, footing details, and complete construction drawings for residential and commercial projects.
Using professional CAD and engineering standards, I deliver high-quality, code-compliant drawings with precise dimensions and detailed layouts to help streamline your permit approval process.
Services Include
Why Choose Me
Fast Delivery
Professional Quality
Accurate Detailing
100% Client Satisfaction
Unlimited Revisions
Contact me before placing your order to discuss your project requirements.
Project scale:
Building
Building type:
Residential
•
Commercial
•
Office & workspace
Material speciality:
Concrete
•
Steel
Please inform the freelancer of any preferences or concerns regarding the use of AI tools in the completion and/or delivery of your order.
