Browse categories
Explore
Fiverr Pro
English
$
USD

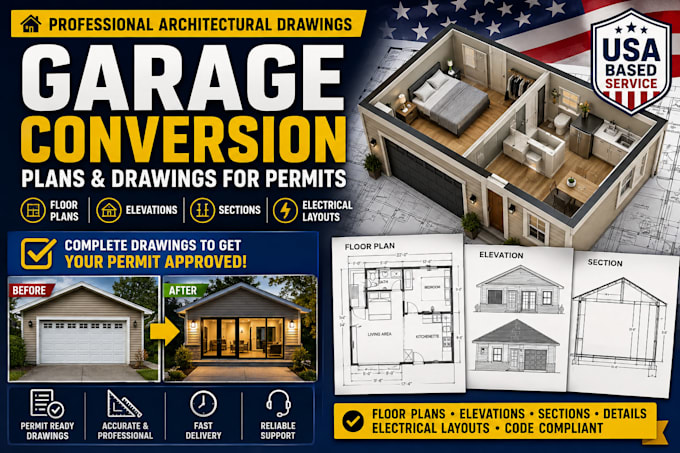
Are you planning to convert your garage into a living space, bedroom, office, studio, or ADU?
I will create professional garage conversion plans and architectural drawings based on your project requirements. I can prepare clear and organized drawings to help communicate your design and support your planning or permit-submission process, subject to your local jurisdiction's requirements.
My garage conversion drawing services include:
Existing and proposed floor plans
Dimensioned floor plans
Space planning and room layouts
Garage-to-living-space conversion drawings
Bedroom, bathroom, kitchen, and studio layouts
Elevation drawings
Basic electrical layout when required
Door and window locations
Construction details where applicable
PDF drawing sets
Editable source files when included
I can work with your sketches, photos, measurements, existing plans, and project requirements to create a clear set of drawings.
Why choose this service?
Clear and professional drawings
Organized layouts
Attention to project requirements
Fast and reliable communication
Revisions based on the selected package
Important: Building and permit requirements vary by city, state, and jurisdiction.
Fiverr does not screen freelancers in this category. Please verify qualifications and discuss requirements with the freelancer before ordering, including any preferences regarding the use of AI tools.
Architectural and CAD Drafter Garage Conversion and Permit Drawing Specialist
Languages
Can you create drawings for my garage conversion?
Yes. I can prepare floor plans, layouts, elevations, and other drawing components based on the package and project requirements.
Are the drawings guaranteed to receive permit approval?
No. Permit approval depends on your local building department and applicable codes. I can prepare drawings based on the information and requirements you provide.
Can you convert my garage into an ADU?
Yes. I can help create architectural drawings and layouts for a garage conversion or ADU concept based on your requirements.
What information do you need?
I need your garage dimensions, photos, sketches, existing plans, desired layout, location, and any local permit requirements you have.
Can you make revisions?
Yes. Revisions are included according to the package you select.
Will I receive PDF files?
Yes. Final drawings can be delivered in PDF format. Editable source files can also be included if selected.
