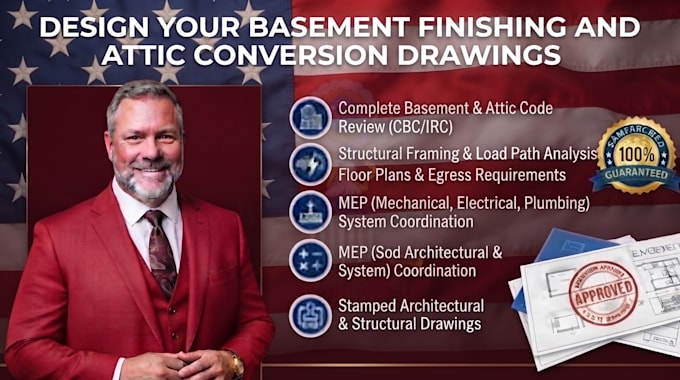
I design construction drawings for residential additions and accessory living spaces basement conversions, attics, accessory dwelling units, mother-in-law suites, guest houses, and garage conversions. I work with homeowners, contractors, and small design-build teams who need drawings that clear city review the first time: floor plans, elevations, egress details, insulation and ceiling height notes, and full drawing packages formatted to your local building department's standards. so if the review board comes back with notes, I turn those around fast. Available for all US states.
... Read more