Browse categories
Explore
Fiverr Pro
English
$
USD

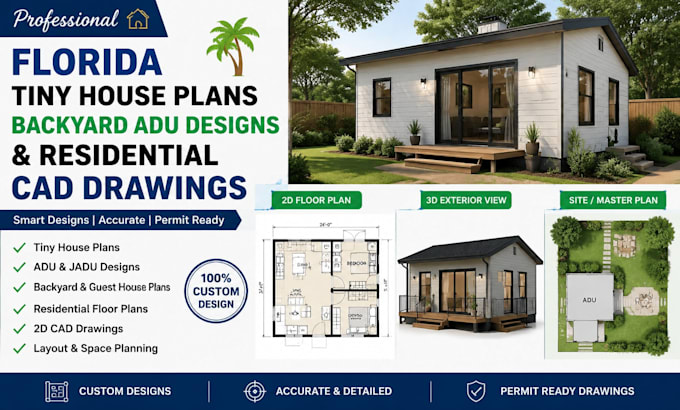

Are you looking for professional Florida tiny house plans, backyard ADU designs, and residential CAD drawings? I specialize in creating detailed architectural drawings, small house plans, accessory dwelling unit (ADU) layouts, and custom residential designs tailored to your project needs.
I provide high-quality 2D AutoCAD floor plans, tiny home drawings, backyard cottage designs, garage conversion layouts, JADU concepts, and construction-ready residential CAD drafting. Whether you need a modern tiny house, guest house, detached ADU, home addition, or space planning solution,
My services include:
I focus on accuracy, practical layouts, and clean professional drawings that help homeowners, builders, and developers visualize their projects. Share your sketches,
CONTACT ME NOW!! !!! !!
Fiverr does not screen freelancers in this category. Please verify qualifications and discuss requirements with the freelancer before ordering, including any preferences regarding the use of AI tools.
I wil ADU plans JADU designs tiny house drawings
Languages
What do you need to start my tiny house or ADU design project?
I need your sketches, measurements, site details, ideas, and any reference images you have.
Do you create Florida ADU plans and backyard cottage designs?
Yes, I create custom ADU layouts, backyard designs, tiny homes, and residential CAD drawings.
Can you convert my hand sketch into a professional CAD drawing?
Yes, I can transform sketches, concepts, or existing plans into clean 2D architectural CAD drawings.
Do you provide 3D models for tiny houses and ADU designs?
Yes, I can create simple 3D models and visual concepts upon request.
Can you design garage conversions and small residential additions?
Yes, I create garage conversion layouts, home additions, and small residential design drawings.
What file formats will I receive?
You can receive professional PDF drawings and editable CAD files based on your project requirements.
Can you make revisions to the design?
Yes, I provide revisions to ensure the final design matches your expectations.
Do you work with modern and custom tiny house designs?
Yes, I create modern, functional, and customized tiny house plans based on your vision.
