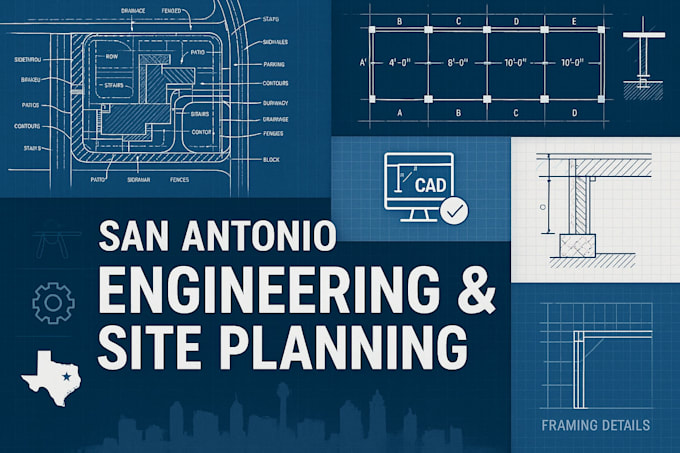
I create professional architectural drawings, floor plans, 2D/3D models, and permit-ready blueprints for residential and commercial projects. Using AutoCAD, Revit, SketchUp, and Chief Architect, I deliver detailed layouts, site plans, elevations, interior and exterior designs, and high-quality renderings. Perfect for home design, remodeling, permit drawings, deck plans, CAD drafting, and complete architectural visualization with fast, accurate results.... Read more