Browse categories
Explore
Fiverr Pro
English
$
USD


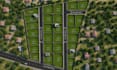
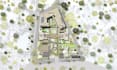
Struggling to turn your land, sketch, or idea into a clear, accurate site plan?
Most property owners, builders, and developers get stuck here unclear measurements, wrong scale, or plans that get rejected by permit offices.
I solve that. I'm an AutoCAD specialist focused on 2D site plans, plot layouts, and property maps that are accurate, professional, and ready for real world use whether for a client presentation, permit submission, or construction planning.
WHAT I OFFER:
WHY WORK WITH ME:
I don't just draw lines I build site plans that hold up to real scrutiny, whether that's a buyer, contractor, or permit office. Clear communication and precision are non-negotiable.
Contact Now end me your sketch, survey, dimensions, or a Google Maps link and let get started
Fiverr does not screen freelancers in this category. Please verify qualifications and discuss requirements with the freelancer before ordering, including any preferences regarding the use of AI tools.
Site Plan 2D and 3D CAD Designer and AutoCAD Expert
Languages
What information do you need from me to get started?
Just send me your plot dimensions, a rough sketch, a land survey, or even a Google Maps link/pin of the property. The more detail you provide, the more accurate the final plan will be
Will my site plan be accepted for permit or zoning submission?
Yes, I format plans to meet standard permit and zoning presentation requirements. However, requirements vary by city/county, so please confirm your local authority's specific format before final submission.
What file formats will I receive?
You'll get a print-ready PDF on all packages. Standard and Premium packages also include the editable DWG source file.
Can you work from a hand-drawn sketch or an old PDF/JPG plan?
Absolutely. I can redraw sketches, scanned documents, or low-quality PDFs/JPGs into a clean, accurate AutoCAD site plan.
Do you only do residential site plans, or can you handle commercial projects too?
I handle both residential and commercial site plans, including subdivisions and multi-lot layouts.
How many revisions do I get?
Basic includes 1 revision, Standard includes 2, and Premium includes unlimited revisions.
What if my project doesn't fit the packages listed?
No problem message me with your project details before ordering and I'll recommend the right scope or a custom offer


