Browse categories
Explore
Fiverr Pro
English
$
USD
United Kingdom
Structural Drafting, Foundation and Framing Plans
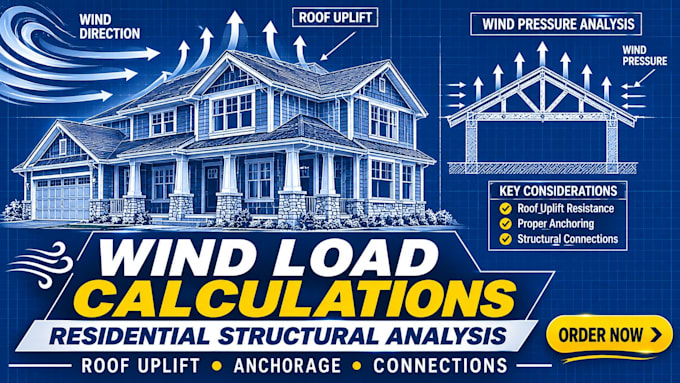
Need clear wind-load documentation for your residential building project?
I provide structural documentation support for residential wind-load assessment projects, helping organize wind pressure information, roof uplift considerations, connection details, anchorage requirements, and structural load-path documentation.
My services include:
Why work with me?
Please provide your building plans, project location, building dimensions, roof configuration, and available engineering specifications before ordering.
Important: Wind-load calculations and structural design are safety-critical engineering services. Any independent calculations, design verification, and final approval must be performed or reviewed by an appropriately qualified and licensed engineer where required. Profes
Project scale:
House
Building type:
Residential
•
Commercial
•
Office & workspace
Material speciality:
Steel
•
Wood
Please inform the freelancer of any preferences or concerns regarding the use of AI tools in the completion and/or delivery of your order.
What information do you need for wind-load documentation?
Building location, dimensions, roof configuration, architectural plans and available engineering specifications.
Do you calculate roof uplift?
Independent engineering calculations are not automatically included. They must be separately agreed upon and completed or reviewed by a suitably qualified engineer.
Do you provide structural connection details?
Documentation of connection details can be prepared from supplied and verified engineering specifications.
Do you provide stamped engineering reports?
Professional stamps and engineering approvals are not automatically included and must be arranged with an appropriately licensed professional where required.
