Browse categories
Explore
Fiverr Pro
English
$
USD
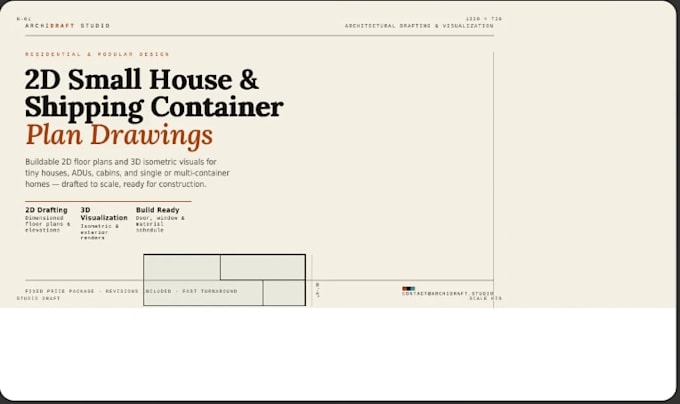
Looking for a professional, buildable 2D floor plan for your small house or shipping container home? I specialize in creating clear, accurate, and code-aware architectural drawings that turn your ideas into ready-to-build documents.
Whether you're planning a tiny house, container home, granny flat, ADU, cabin, or small residential building, I'll deliver clean, precise 2D CAD drawings including floor plans, elevations, and dimensions tailored to your space, budget, and lifestyle needs.
What I offer:
Project scale:
House
Building type:
Residential
Material speciality:
Steel
•
Wood
Please inform the freelancer of any preferences or concerns regarding the use of AI tools in the completion and/or delivery of your order.
