Browse categories
English
$
USD
Connect to your AI

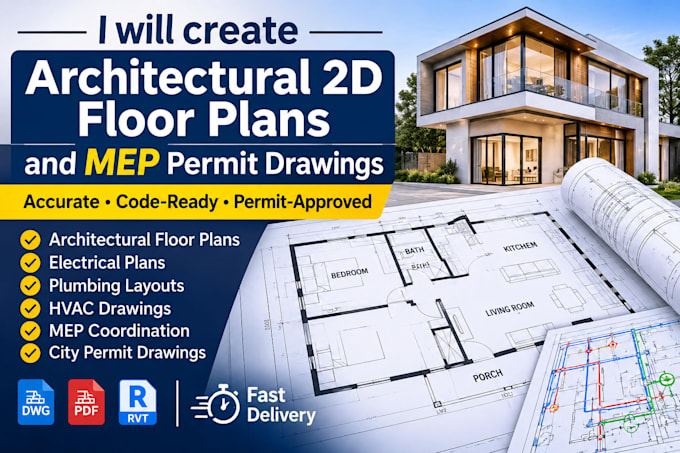
Need coordinated building plans without missing drawing details or permit requirements?
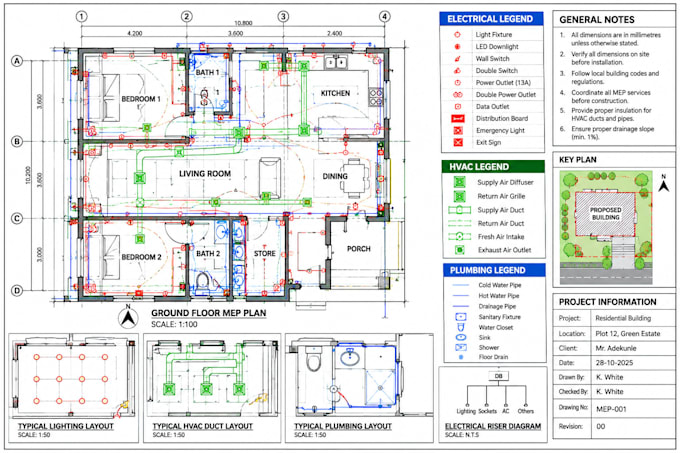
I create architectural 2D floor plans and coordinated MEP permit drawings for residential and commercial projects. Each order is scoped clearly, with organized drawing files and updates throughout the project. I prepare layouts from your sketches, PDFs, measurements or reference plans, then structure the sheets around the agreed project scope. I also prepare MEP permit drawings from supplied sketches, PDFs, measurements and reference plans.
WHAT I OFFER:
WHY CHOOSE ME:
Send me a message before ordering so we can review your project, required disciplines, drawing standards and files.
Fiverr does not screen freelancers in this category. Please verify qualifications and discuss requirements with the freelancer before ordering, including any preferences regarding the use of AI tools.
Architecture
Languages
What information do you need to start my architectural or MEP drawings?
Please provide your sketches, existing floor plans, PDF files, dimensions, building details, project location and required drawing disciplines. Reference examples are also helpful.
Can you create architectural 2D floor plans from sketches or PDFs?
Yes. I can convert hand drawn sketches, PDFs and reference layouts into dimensioned architectural 2D floor plans with room arrangements, doors and windows.
Which MEP drawings can you provide?
I can prepare electrical power plans, lighting layouts, plumbing supply and drainage plans, and HVAC layouts based on your project requirements.
Do you provide drawings for city permit applications?
Yes. I can prepare architectural and MEP drawing sheets for permit submissions. Local authority requirements vary, so please share your project location and applicable drawing standards before ordering.
Can I receive editable AutoCAD DWG files?
Yes. I can provide PDF drawings and editable DWG files, depending on the package selected and agreed project scope.
Can you handle custom residential and commercial projects?
Yes. I work with residential and commercial project requirements. Contact me with your building details, number of floors and required drawings for a custom offer.