Browse categories
Explore
Fiverr Pro
English
$
USD


hello and welcome!
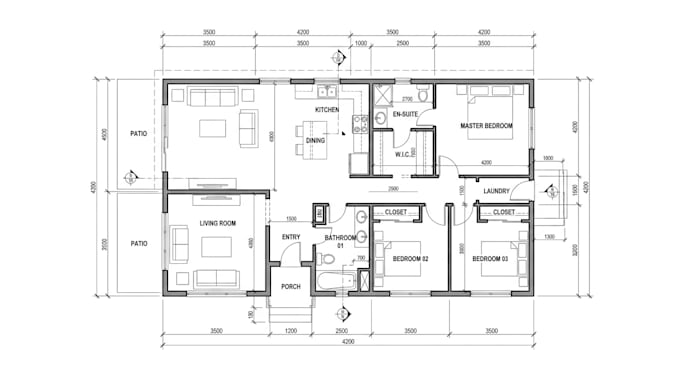
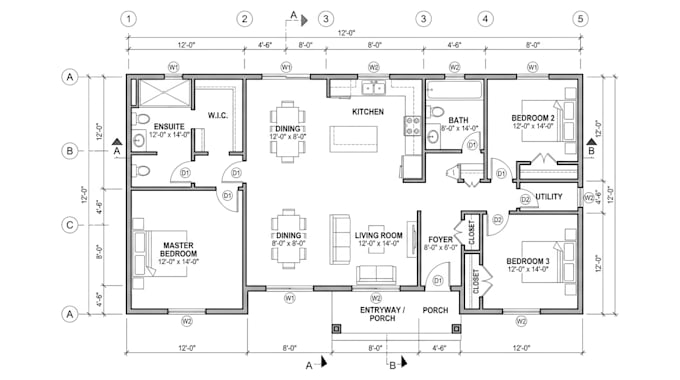
Need a clean, accurate and professional 2D AutoCAD floor plan?
I create clear architectural layouts and technical CAD drawings for residential and commercial projects. My focus is on organized drafting, readable dimensions, practical layouts and clean presentation.
MY SERVICE INCLUDE;
WHAT YOU WILL GET
Please send your sketch, existing plan, measurements, PDF or reference drawings before ordering if your project has special requirements.
Every project is different, so contact me before ordering for large buildings, multiple floors or complex drawing sets.
Note: This service covers drafting and drawing preparation.
Fiverr does not screen freelancers in this category. Please verify qualifications and discuss requirements with the freelancer before ordering, including any preferences regarding the use of AI tools.
professional map designer and Site Plans Architectural Drafting
Languages
FAQ 1: What do you need to start?
I need your sketch, measurements, existing drawing, PDF or reference images, along with the required output format.
FAQ 2: Can you convert PDF to AutoCAD DWG?
Yes, if the source material is suitable. The accuracy of the result depends on the quality of the PDF and the dimensions available.
FAQ 3: Do you provide editable CAD files?
Yes. DWG or DXF files can be included according to the selected package.
FAQ 4: Can you draw multi-storey buildings?
Yes, for projects within the agreed scope. Please contact me first with the number of floors and the available references.
FAQ 5: Can you work from a hand-drawn sketch?
Yes. Please provide legible measurements and clearly mark the rooms, doors, windows and other important features.
FAQ 6: Do you provide architectural or engineering approval?
No. The service is for drafting and drawing preparation, not professional certification, engineering approval or guaranteed code compliance.
FAQ 7: Can you redraw an existing floor plan?
Yes. Send the existing drawing and explain which details need to be retained, corrected or updated.
FAQ 8: Can you handle a large commercial project?
Yes, subject to project scope and production capacity. Please contact me for a custom quote before placing the order.