Browse categories
Explore
Fiverr Pro
English
$
USD




I'm Jose, an AutoCAD 2D drafting specialist with an engineering background.
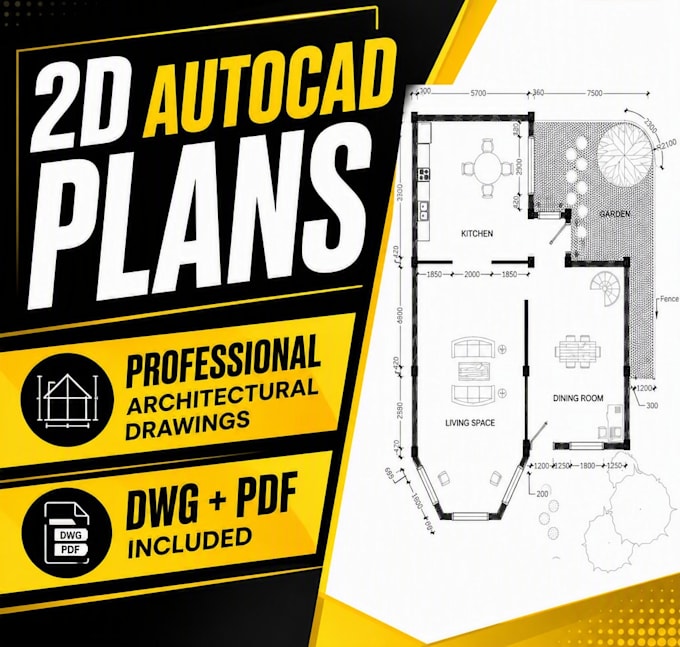
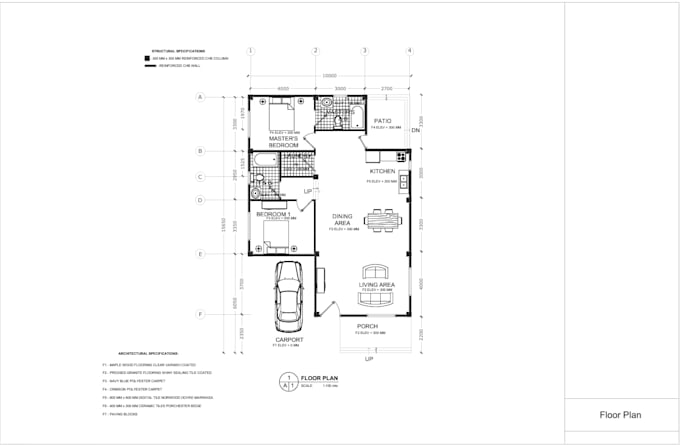
I create clean, accurate, and wellorganized architectural drawings for clients who need professional results.
What I can do for you:
Why clients choose my work:
Whether you need to convert a PDF, redraw an old plan, or create a new architectural floor plan, I will deliver a clean, accurate, and professional result.
Feel free to contact me before ordering I respond quickly and can review your project to ensure the best solution.
Fiverr does not screen freelancers in this category. Please verify qualifications and discuss requirements with the freelancer before ordering, including any preferences regarding the use of AI tools.
AutoCAD Drafting Specialist
Languages
What files do you need to start the project?
I can work with PDF files, images, sketches, or existing CAD files. Please provide the best quality reference available, along with any specific requirements.
Will I receive the editable AutoCAD file?
Yes. The final delivery can include both the editable DWG file and a PDF version of the drawing.
Can you make changes to an existing drawing?
Yes, I can update, modify, and improve existing AutoCAD drawings according to your instructions.
Can you draw a complete house plan from an idea or sketch?
Yes, depending on the project requirements. Please contact me first so we can discuss the details and confirm the scope of work.