Browse categories
English
$
USD
Connect to your AI

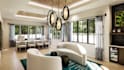
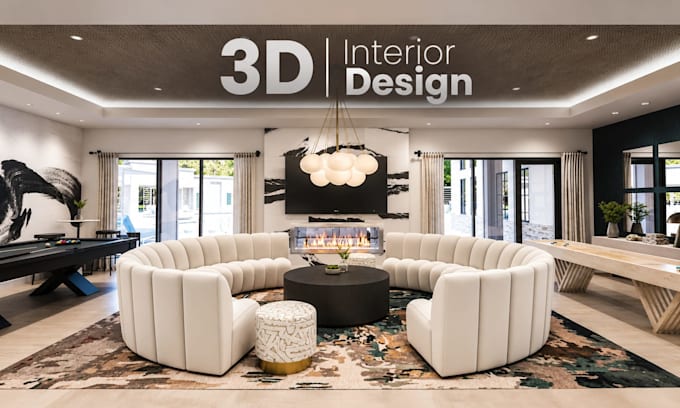
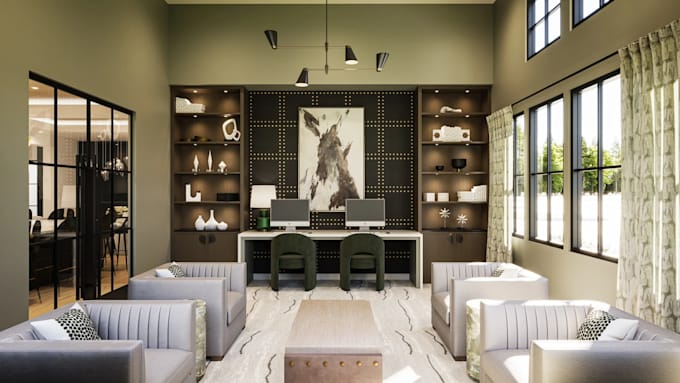
Need realistic 3D visuals for an apartment or residential project? I create photorealistic 3D apartment rendering and residential interior visualization that help you present your design clearly and confidently.
From private apartments to shared amenity spaces, I can visualize living rooms, lounges, leasing offices, lobbies, foyers, coworking areas and fitness rooms. I work from your floor plans, sketches, CAD files, 3D models or reference images, developing the space through accurate modeling, materials, lighting, camera composition and detailed rendering.
WHAT YOU'LL RECEIVE
- High-quality, photorealistic interior renders
- Carefully considered materials, furniture and styling
- Clear camera views that communicate the space
- High-resolution images ready for presentations and marketing
Whether you're a property developer, architect, interior designer or real estate professional, I aim to create visuals that make your project easier to understand and more compelling to present.
Send your plans and references before ordering so I can recommend the right package for your space and scope.
Fiverr does not screen freelancers in this category. Please verify qualifications and discuss requirements with the freelancer before ordering, including any preferences regarding the use of AI tools.
3D Architectural designer
Languages
What types of residential and apartment spaces can you render?
I render apartments, living rooms, lounges, lobbies, leasing offices, coworking spaces, fitness centers and other residential amenities.
What do I need to provide to get started?
You can provide floor plans, sketches, CAD drawings, 3D models, reference images or design concepts. The more information you provide, the more accurately I can develop your project.
Can you work with my existing architectural or interior design?
Absolutely. I can translate your existing plans and design documentation into detailed 3D models and photorealistic visualizations while respecting your intended design.
Can I request multiple camera angles or different spaces?
Yes. Multiple views and additional spaces can be included depending on your selected package or through custom offers.