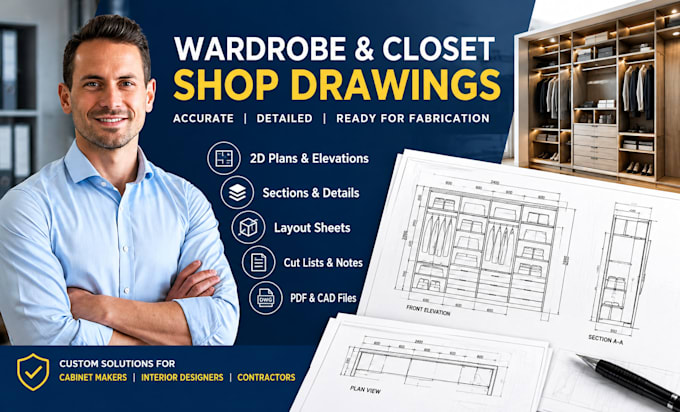
I create wardrobe and closet shop drawings that help cabinet makers, interior designers, contractors, and homeowners turn ideas into buildable plans. Depending on your project, drawings can include dimensioned plans, elevations, sections, joinery details, material notes, and cut lists. I focus on practical layouts, accurate dimensions, readable drawings, and communication. Send sketches, measurements, or reference images, and I’ll help develop a drawing package you need. Please message me before ordering to confirm scope and deliverables.... Read more