Browse categories
Explore
Fiverr Pro
English
$
USD
ELECTRICAL ENGINEER
WELCOME TO MY SERVICE!!!
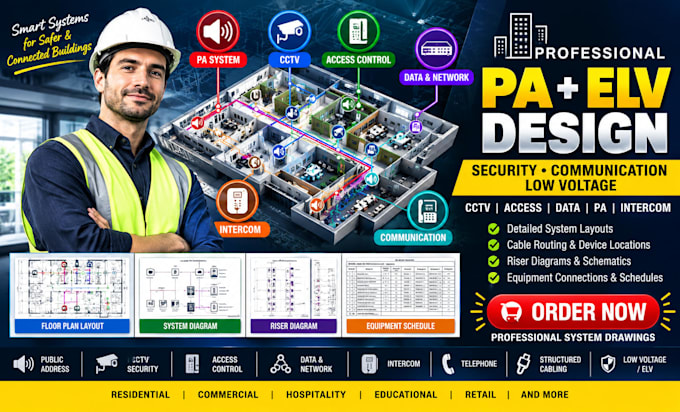
I design professional Public Address (PA), ELV, Security, Communication & Low Voltage Systems that are clear, coordinated, practical, and easy for clients, contractors, and consultants to understand.
Whether you need a design for a house, hotel, restaurant, office, school, retail space, commercial building, or other facility, I can transform your architectural plans and project requirements into organized technical drawings.
WHAT YOU CAN GET:
WHY CLIENTS CHOOSE THIS SERVICE:
MESSAGE ME BEFORE ORDERING with your architectural drawings, project type, number of floors, required systems, and specifications. I'll review the scope and help you choose the right package.

Project scale:
Building
Building type:
Residential
•
Commercial
•
Industrial
Please inform the freelancer of any preferences or concerns regarding the use of AI tools in the completion and/or delivery of your order.
What types of low-voltage systems do you design?
I can work on Public Address, ELV, CCTV, access control, intercom, data, telephone, structured cabling, communication and other low-voltage systems.
Can you design multiple ELV systems together?
Yes. I can coordinate multiple systems within the same project, depending on the project scope and selected package.
Can you work with architectural floor plans?
Yes. You can provide architectural floor plans in formats such as PDF, DWG or other suitable drawing formats.
