Browse categories
Explore
Fiverr Pro
English
$
USD


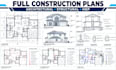
Getting your building project ready for permits and construction can be overwhelming when architectural, structural, and MEP drawings are incomplete or poorly coordinated. That's where I come in! I will prepare professional construction drawing sets tailored to your project requirements.
MY SERVICES INCLUDE:
WHAT YOU WILL RECEIVE:
I focus on drawing clarity, technical coordination, and attention to detail to help prepare your project for permit review and construction planning.
MESSAGE ME BEFORE ORDERING to discuss your project type, location, scope, and required deliverables so we can determine the right drawing package for your needs.
Fiverr does not screen freelancers in this category. Please verify qualifications and discuss requirements with the freelancer before ordering, including any preferences regarding the use of AI tools.
Construction Engineer, Architectural and Structural Design Specialist
Languages
Can you provide architectural, structural, and MEP drawings together?
Yes. The available scope depends on your project requirements and the information provided.
Do you work on residential and commercial projects?
I can discuss residential and commercial project requirements before confirming the scope.
What files will I receive?
Deliverables may include PDF and editable CAD files, depending on the selected package.
What do you need to get started?
Please provide the project location, building type, dimensions, existing plans or sketches, proposed work, and any permit or review comments.
