Browse categories
Explore
Fiverr Pro
English
$
USD

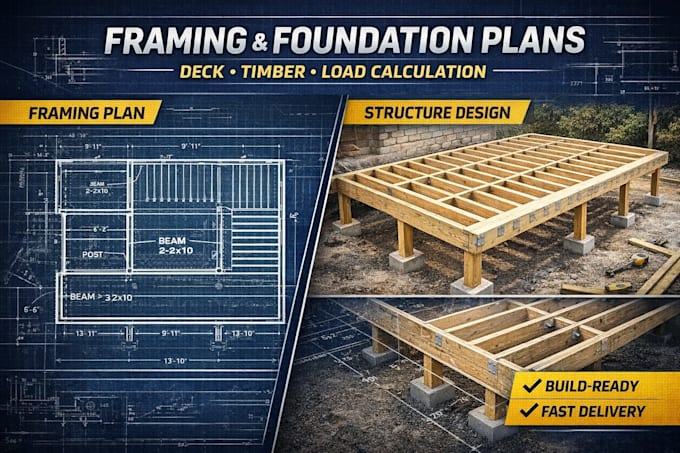
Do you need accurate foundation or framing plans that builders can actually use on-site?
I provide professional foundation drawings, framing plans, deck designs, and timber structure layouts with clear dimensions and practical details for construction.
Whether you are building a house, deck, pole barn, or timber structure, I create drawings that are easy to follow, reducing errors and improving construction efficiency.
My focus is real-world usability. Every drawing is structured, clean, and aligned with construction practices to help builders, contractors, and homeowners execute projects smoothly.
Services include:
Why choose this gig:
If you need reliable framing or foundation drawings that simplify construction, this gig is built for you.
Send your project details and let's get started.
Fiverr does not screen freelancers in this category. Please verify qualifications and discuss requirements with the freelancer before ordering, including any preferences regarding the use of AI tools.
ARCHITECTURAL DRAFTING SPECIALIST
Languages
What do you need to start my framing or foundation plan?
I need dimensions, sketches, or reference drawings. Even basic ideas are enough.
Do you provide load calculations?
Yes, I include basic load calculations where required.
Can you design deck and timber structures?
Yes, I create deck layouts and timber structure framing plans.
Are your drawings suitable for construction?
Yes, they are clear, dimensioned, and ready for builders to use.
Do you include foundation details?
Yes, I provide foundation layout drawings with essential details.
What file formats will I receive?
PDF files and editable source files (DWG) in higher packages.
Can you convert sketches into professional drawings?
Yes, I can transform sketches into clean, structured plans.
Do you offer revisions?
Yes, I revise based on your feedback.
Can you handle custom projects?
Yes, all plans are tailored to your project requirements.
Do you work on small and large structures?
Yes, from small decks to larger timber and framing structures.