Browse categories
Explore
Fiverr Pro
English
$
USD

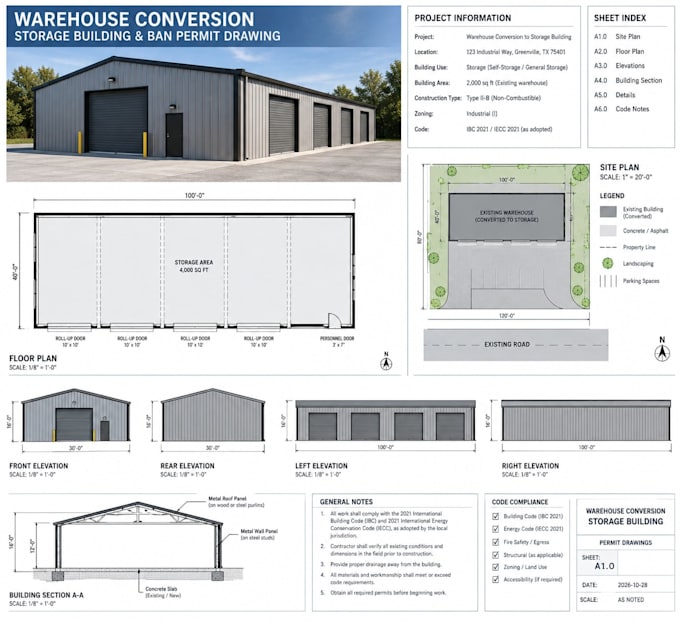
Warehouse Conversion, Storage Building & Building Permit Drawings
Introduction
Planning to convert a warehouse into a storage building or adapt an existing structure for a new purpose? I can help you prepare clear, organized architectural drawings that communicate your proposed layout and support your building permit application.
What My Gig Offers
Why Choose My Gig?
You will receive carefully organized drawings with clear dimensions, readable annotations, and a consistent presentation. I focus on understanding your project requirements, maintaining a practical layout, and making revisions based on the agreed scope. Each drawing set is prepared according to the information you provide and the requirements discussed for your project.
Important Note Before Ordering
Please message me before placing an order. Send your full project scope, including the building dimensions and others
Fiverr does not screen freelancers in this category. Please verify qualifications and discuss requirements with the freelancer before ordering, including any preferences regarding the use of AI tools.
Professional Architectural Designer and 3D Visualization Expert
Languages