Browse categories
Explore
Fiverr Pro
English
$
USD
Civil 3D and Structural CAD Specialist Grading, Drainage and Structural Drawings
Need accurate and professional structural drawings for your project?
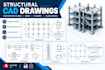
I provide structural CAD drafting services for foundation plans, footing details, beam and column layouts, slab plans, and reinforced concrete detailing.
My services include:
I focus on clear dimensions, accurate annotations, organized layouts, and professional drawing presentation based on your supplied project information.
Please provide your sketches, existing drawings, dimensions, or reference files to get started.
Message me before ordering so we can discuss your requirements and confirm the project scope.

Project scale:
Building
Building type:
Residential
•
Commercial
•
Industrial
Material speciality:
Concrete
•
Steel
Please inform the freelancer of any preferences or concerns regarding the use of AI tools in the completion and/or delivery of your order.
What do you need to start?
Please provide sketches, dimensions, reference drawings, or PDF/DWG files.
What structural drawings do you create?
I create foundation, footing, beam, column, slab, and staircase drawings.
Can you review existing structural drawings?
Yes, I review drawings and provide drafting feedback and corrections.
Which software do you use?
I use AutoCAD and other compatible CAD tools for structural drafting.
What file formats do you deliver?
I can deliver DWG and PDF files, as agreed before ordering.
