Browse categories
Explore
Fiverr Pro
English
$
USD
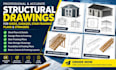
Need accurate structural drawings for your shed, garage, or staircase project? I can help you turn your ideas, sketches, or existing plans into clear, detailed structural drawings for your construction needs.
I specialize in structural drafting, shed plans, garage plans, stair framing plans, and stair stringer drawings. Whether you need new drawings or revisions to existing designs, I focus on accuracy, clear dimensions, and organized CAD documentation to help reduce confusion during construction.
My services include:
I work to deliver professional drawings tailored to your project requirements, helping you communicate your design clearly and efficiently.
Ready to move your project forward? Send me a message before ordering to discuss your scope, share your sketches or dimensions, and confirm the deliverables you need. Let's create clear, dependable structural drawings for your project! Contact me today to get started.

Project scale:
Building
Building type:
Residential
•
Commercial
Material speciality:
Concrete
•
Steel
Please inform the freelancer of any preferences or concerns regarding the use of AI tools in the completion and/or delivery of your order.
What types of structural drawings do you provide?
I provide structural drawings for sheds, garages, stair framing, stair stringers, foundations, beams, columns, and framing layouts.
What do you need to start my project?
Please provide your sketches, dimensions, existing plans, project requirements, and any reference images you have.
Can you create custom shed and garage plans?
Yes, I can prepare structural drawings based on your project dimensions and specific requirements.
Can you draw stair framing plans and stringers?
Yes, I can create stair framing layouts and stringer details based on the measurements and design information provided.
Can you convert sketches or PDFs into CAD drawings?
Yes, I can redraw sketches, PDFs, and existing plans into clear, organized CAD drawings.
Can I request revisions to my structural drawings?
Yes, revisions are available according to your selected package and the agreed project scope. Please share your requirements before ordering.
