Browse categories
Explore
Fiverr Pro
English
$
USD

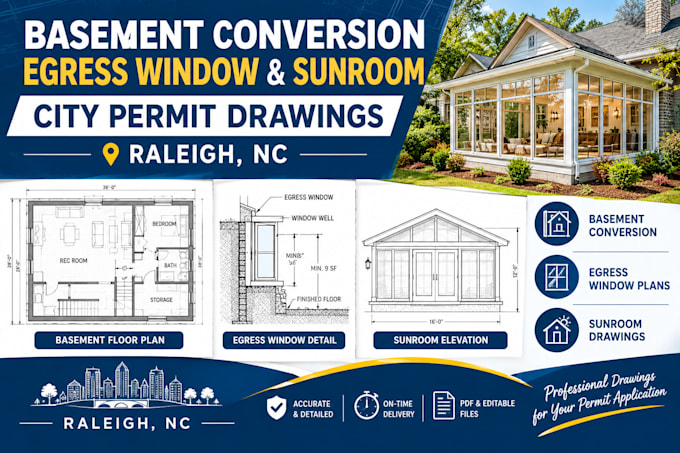
Planning a basement conversion, egress window installation, or sunroom project in Raleigh, NC? I prepare residential permit drawings to help homeowners and contractors organize the plans needed for their building permit applications.
Depending on your project, I can prepare:
Existing and proposed basement floor plans
Basement finishing and room layouts
Egress window locations and opening details
Sunroom floor plans and elevations
Building sections and roof layouts
Relevant construction details
Drawing updates based on plan-check comments
Already have a sketch or city correction notice? Send it with your measurements and existing plans. Starting from scratch? Share photos, dimensions, property documents, and your proposed layout so I can review the scope.
This Gig focuses on basement conversion, egress window, and sunroom drawing projects in Raleigh, NC. Please message me before ordering to confirm the required sheets and project details.
Structural calculations, engineering, signed and sealed plans, and professional approvals are excluded unless separately arranged with an appropriately licensed professional. Permit approval depends on the project and reviewing authority.
Fiverr does not screen freelancers in this category. Please verify qualifications and discuss requirements with the freelancer before ordering, including any preferences regarding the use of AI tools.
structural engineering
Languages
Can you prepare basement conversion permit drawings in Raleigh, NC?
Yes, I prepare basement layout and conversion drawings based on your project scope and supplied information.
Can you create egress window drawings?
Yes, I can show proposed egress window locations and relevant opening details based on the information provided.
Do you prepare sunroom permit drawings?
Yes, I can prepare sunroom floor plans, elevations, sections, and agreed construction details.
Can you work from a hand sketch or existing plans?
Yes. Send your sketch, measurements, photos, or existing PDF/CAD drawings for review.
Can you revise drawings after city comments?
Yes. Provide the correction notice and marked-up plans so I can review the requested revisions.
Do you provide stamped engineering plans?
Stamped plans and engineering calculations are not included by default. If required, they must be arranged with an appropriately licensed professional.
Do you guarantee permit approval?
No. Approval depends on the project, applicable codes, submitted documents, and reviewing authority.
