Browse categories
Explore
Fiverr Pro
English
$
USD

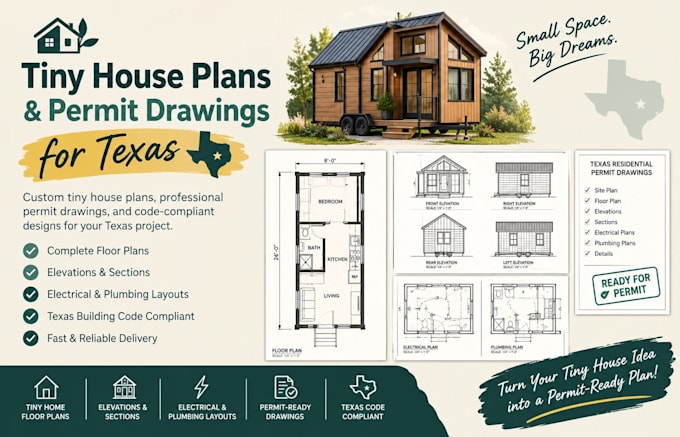
Planning a small footprint dream build, an Accessory Dwelling Unit (ADU), or a Tiny House on Wheels (THOW) in Texas? I prepare precise, dimensioned tiny-house architectural drawings specifically tailored for construction planning, fabricator coordination, or local jurisdiction submission reviews.
Texas municipalities have unique approaches to compact spacing. I carefully draft layouts aligned with standard tiny house guidelines, including foundational framing clearances, emergency egress constraints, window placements, and functional loft space parameters.
What I offer in this gig:
Precision tiny house floor plans with optimal storage and furniture placement
Detailed exterior elevation drawings from all four view orientations
Structural cross-sections tracking critical interior headroom clearances
Specialized trailer interface or permanent foundation anchoring outlines
Clean deliverables in print-ready PDF, high-res JPG, and editable DWG source formats
Why choose me?
Thorough understanding of space-saving layouts
High-precision scaling tailored directly to your build budget
Responsive, dedicated support from initial layout to final files
Please send me a message before ordering
Fiverr does not screen freelancers in this category. Please verify qualifications and discuss requirements with the freelancer before ordering, including any preferences regarding the use of AI tools.
Architect
Languages
