Browse categories
Explore
Fiverr Pro
English
$
USD


Clean lines. Clear dimensions. Properly organized site information.
That is what you get with a professionally drafted 2D plot plan and site plan for your city permit project.
I create straightforward technical drawings from the information you provide, keeping the layout readable and focused on the details that matter for your property and proposed work.
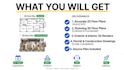
Your 2D plan may contain property boundaries, dimensions, structures, setbacks, building footprints, driveways, parking, access areas, existing/proposed features, north arrow, scale and relevant notes.
It can be used for projects such as additions, new homes, ADUs, garages, sheds, decks, fences, driveways and other residential improvements.
I can work from:
The finished drawing is delivered as a professional PDF, with CAD source available when included in your package.
Send the available information before placing your order. Ill review the project details and make sure the scope is clear before drafting begins.
Please inform the freelancer of any preferences or concerns regarding the use of AI tools in the completion and/or delivery of your order.
Professional Masterpiece
Languages
