Browse categories
Explore
Fiverr Pro
English
$
USD
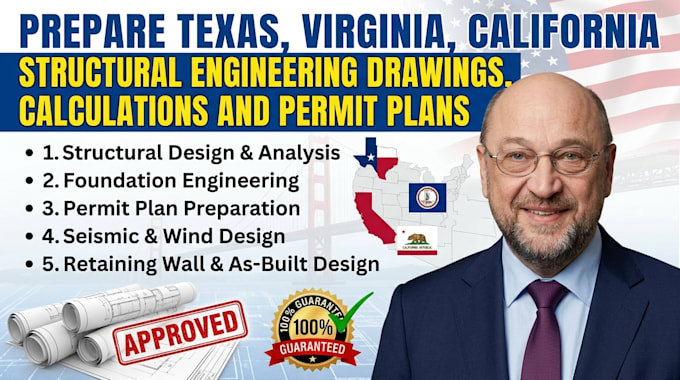
Need structural engineering drawings and calculations for a residential project in Texas, Virginia, or California? I create structural drawings, framing plans, beam calculations, foundation calculations, and connection details that document your project's structural design for permit submission.
This is full structural documentation work I run the beam sizing and load analysis, verify foundation calculations against your soil conditions, and detail the connections between structural elements, not just draw generic framing plans without the math behind them. Texas and Virginia both bring specific wind and soil considerations into the calculations, and California adds its own seismic requirements depending on your jurisdiction.
Whether you need structural drawings for a new build, an addition, or documentation for structural changes already made, I put together the complete engineering package your building department needs to approve the permit.
This gig is for homeowners, contractors, and designers in TX, VA, or CA who need structural documentation for a residential project.
Inbox me your project details, floor plan, and address/jurisdiction before ordering

Project scale:
House
Building type:
Residential
•
Commercial
•
Office & workspace
Material speciality:
Concrete
•
Steel
Please inform the freelancer of any preferences or concerns regarding the use of AI tools in the completion and/or delivery of your order.
