Browse categories
Explore
Fiverr Pro
English
$
USD
Pro Designer
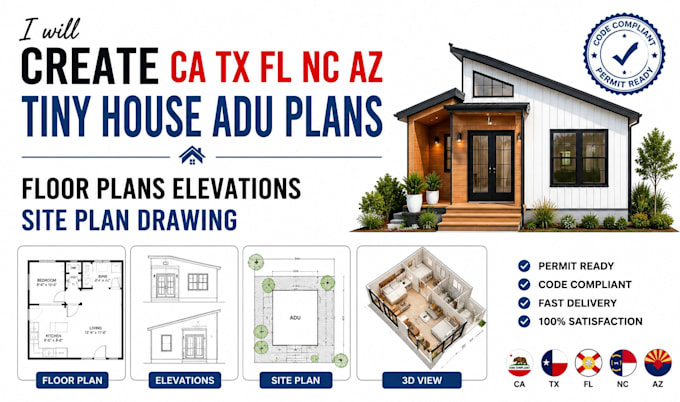
USA Tiny House | ADU Plans
Need professional Tiny House or ADU plans that clearly communicate your project for review and construction?
Professional architectural drawings are prepared for homeowners, contractors, builders, and developers needing CA TX FL NC AZ OR Tiny House Plans, ADU Plans, Floor Plans, Elevations, Site Plans, and Permit Drawings.
Services Include:
Why Choose This Service?
Support is available for new construction, detached ADUs, attached ADUs, tiny homes, garage conversions, and residential additions.
Send the project details today and get a clear, professionally drafted plan set tailored to your needs.
ORDER NOW!!!
Project scale:
House
Building type:
Residential
•
Commercial
•
Industrial
Material speciality:
Concrete
•
Steel
Please inform the freelancer of any preferences or concerns regarding the use of AI tools in the completion and/or delivery of your order.
Can you create Tiny House and ADU plans?
Yes. Professional Tiny House Plans and ADU Plans can be prepared for new construction, detached units, attached ADUs, and garage conversions.
Can the drawings be used for permit submission?
The drawings are prepared as professional permit-focused documentation based on the information supplied. Local requirements should be confirmed with the relevant reviewing authority before submission.
What is included in a complete ADU plan set?
Depending on the package, drawings can include Floor Plans, Elevations, Site Plans, Roof Plans, Building Sections, dimensions, annotations, and Permit Drawings.