Browse categories
Explore
Fiverr Pro
English
$
USD


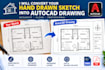
Need to convert your hand-drawn sketch into a clean, editable AutoCAD drawing?
I will redraw your clear hand-drawn sketches into organized 2D CAD drawings using the reference, dimensions, and instructions you provide.
My services include:
Why work with me?
What you need to provide:
Please send a clear photo, scan, or PDF of your sketch. Include all available measurements and explain any special requirements. If dimensions are missing, I will ask for clarification rather than guess.
Important: This service covers 2D drafting and redrawing only. I do not provide structural engineering, certify building plans, or guarantee permit approval. Please contact me before ordering if your drawing is complex or has multiple sheets.
Place your order today, and let'
Fiverr does not screen freelancers in this category. Please verify qualifications and discuss requirements with the freelancer before ordering, including any preferences regarding the use of AI tools.
architectural design
Languages
