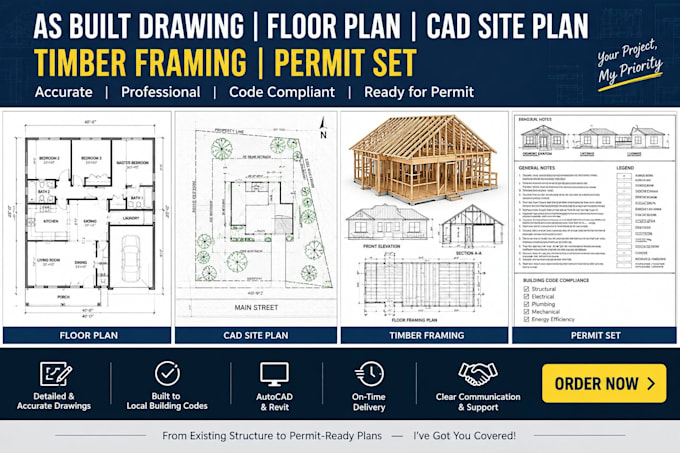
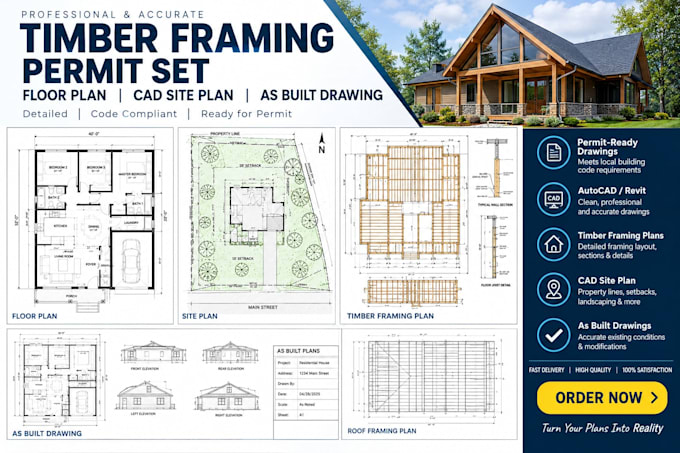
I am a Professional Structural Engineer specializing in timber framing, wood structural design, and permit ready architectural plan sets. I convert rough sketches and field measurements into buildable 2D CAD floor plans, as built drawings, site plans, and detailed framing layouts. Services include floor joist and roof rafter plans, timber beam sizing, and structural calculations adhering to IRC/IBC codes. Get clean, code-compliant drawings tailored for city approval. Let's build your project... Read more