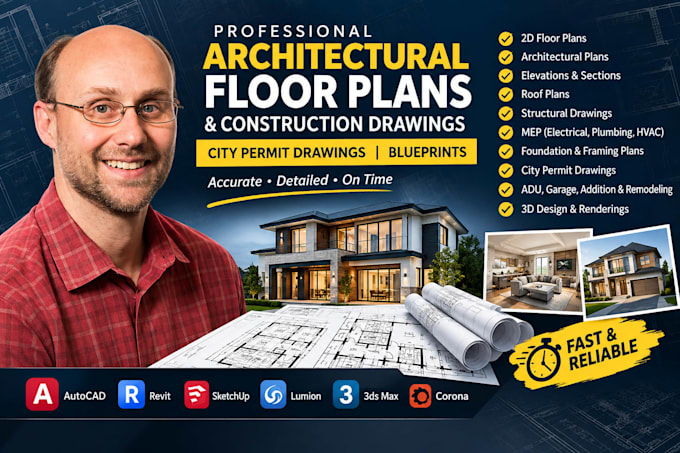
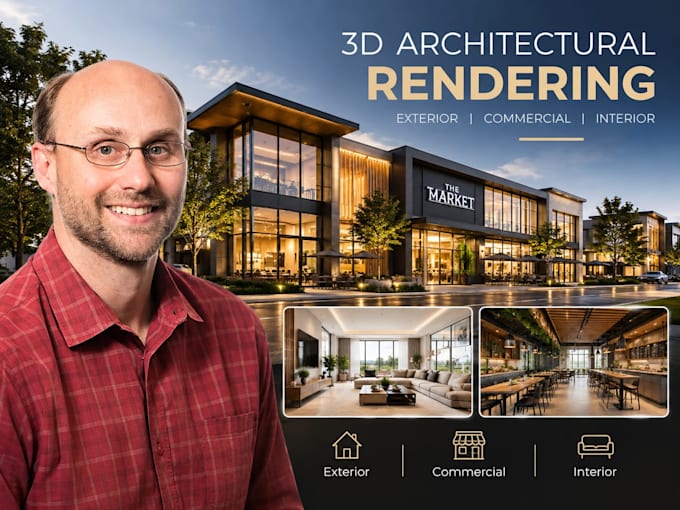
Architectural Designer Floor Plan AutoCAD Construction Drawings Permit D
United States
Italian, German, Dutch, English
About me
I’m a professional Architectural Designer and AutoCAD Draftsman specializing in floor plans, 2D floor plans, architectural plans, house plans, construction drawings, blueprints, permit drawings, and AutoCAD drafting. I create accurate architectural drawings, elevations, layouts, foundation plans, structural plans, and city permit drawings for residential and commercial projects. I also provide Revit, 3D design, 3D modeling, exterior facade design, interior design, and realistic rendering. I focus on accurate details, professional standards, clear communication, and quality results.... Read more