j
joshlemina

Joshlemina

@joshlemina

PRO ACHITECT

United States
English, French, German, Dutch, Italian, Spanish
About me
I am a professional Architectural Designer specializing in 2D drafting, 3D modeling, AutoCAD floor plans, residential designs, as-built drawings, site plans, building elevations, and landscape layouts. I use AutoCAD, Revit, SketchUp, ArchiCAD, Lumion etc... to transform ideas and sketches into accurate, detailed, and professional drawings. I am committed to delivering creative solutions, maintaining clear communication, and providing quality work tailored to each client’s needs.... Read more


Skills

j
joshlemina
Joshlemina
Offline • 
Average response time: 1 hour

See my services

Car Wraps
I will be your mechanic explorer and repairer
2D Drawings & Floor Plans
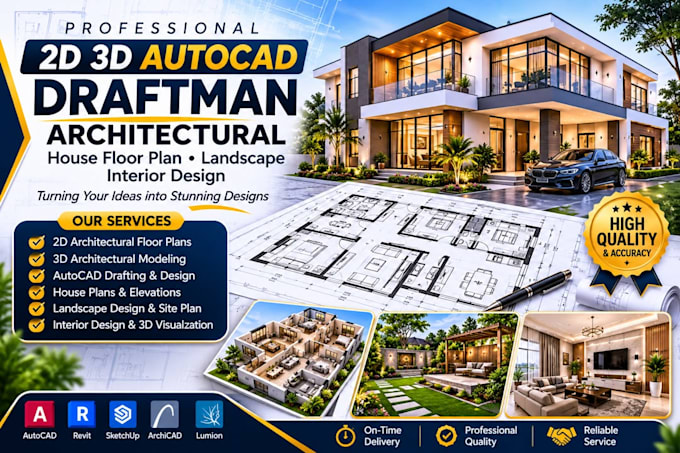
I will architectural drafting 2d 3d autocad house floor plan landscape interior design

Work experience

Mechanic

Mechanical Constructions Air Services • Freelance

Feb 2024 - Sep 2025 • 1 yr 7 mos

We have built so many super. cars