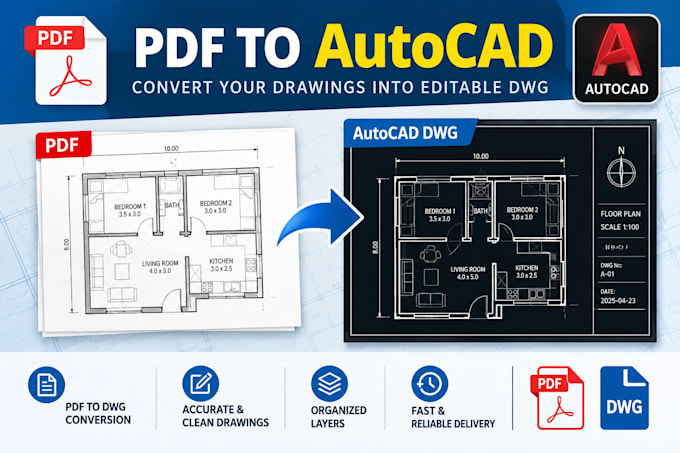
I will convert PDF drawings to editable autocad dwg

J
joshmax554
J
joshmax554
josh max

About this gig

Do you have a PDF drawing that needs to be converted into an editable AutoCAD file?


I will redraw clear PDF plans into organized 2D AutoCAD drawings based on your supplied reference.


My services include:

  • PDF to AutoCAD DWG conversion
  • Redrawing existing 2D floor plans
  • Converting clear scanned drawings into CAD
  • Basic dimensions and annotations from supplied information
  • Cleaning up existing 2D CAD drawings


What you will receive:

  • An organized drawing
  • Editable DWG file according to your package
  • PDF export where included
  • Clear communication throughout the project


Please message me before ordering if your PDF is blurry, contains multiple sheets, or requires complex detailing.


Note: This service is for drafting and conversion, not structural engineering, code certification, or guaranteed permit approval. All missing dimensions must be provided or confirmed by you.

Service verification and delivery style preference

Fiverr does not screen freelancers in this category. Please verify qualifications and discuss requirements with the freelancer before ordering, including any preferences regarding the use of AI tools.

Get to know josh max

josh max

josh max

  • FromNigeria
  • Member sinceSep 2026
  • Avg. response time1 hour
  • Languages

    English
Hi, i am web developer and designer in wordpress and squarespace. I am working in Wordpress and squarespace since 8+ years, i specialize in using Squarespace and wordpress for building master pieces,, if you've got an exisiting Website and needs pages adding or amending, i can make changes to your web pages with this hourlie. Please Note : One hourlie is for one page only. You are extremely valuable to us, we guarantee your work is in Good and safe hands.. Thanks for visiting Dawood