Browse categories
Explore
Fiverr Pro
English
$
USD

Level 2
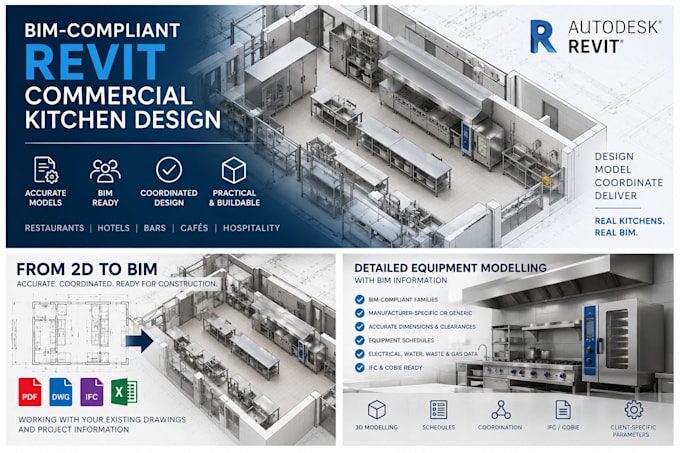
I will create a professional BIM-compliant Revit model for your commercial kitchen, suitable for coordination with architectural and MEP models.
With extensive commercial kitchen design experience, I don't simply place equipment into Revit. I create practical, coordinated kitchen models developed around equipment requirements, workflow, services and project BIM standards.
Services can include:
Suitable for hotels, restaurants, bars, cafés, foodservice and hospitality projects.
I can work from Revit, IFC, DWG, PDF layouts and equipment schedules.
If you have a BEP, EIR, shared parameter file, IFC mapping requirements or BIM standards, these can be incorporated into the project.
Please contact me before ordering so I can review your BIM requirements, Revit version and required deliverables.
Fiverr does not screen freelancers in this category. Please verify qualifications and discuss requirements with the freelancer before ordering, including any preferences regarding the use of AI tools.
Design That Works, Affordable, Experienced, and Built Around You
Level 2
Languages
