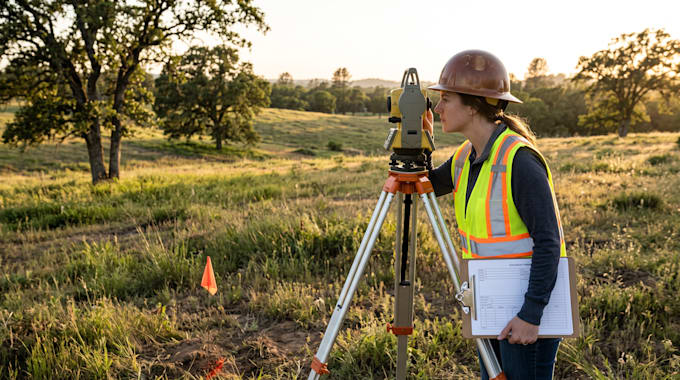
I create clear, detailed site plans and property drawings for residential and small property projects. My work can include existing conditions, proposed improvements, property layouts, building locations, driveways, parking, setbacks, landscaping elements, and other site information based on the project requirements. I focus on organized drawings that are easy for clients, contractors, and other project professionals to review. Send me your measurements, survey, sketch, property information, or existing drawing, and I can help determine what information is needed for your project.... Read more