Browse categories
English
$
USD
Connect to your AI
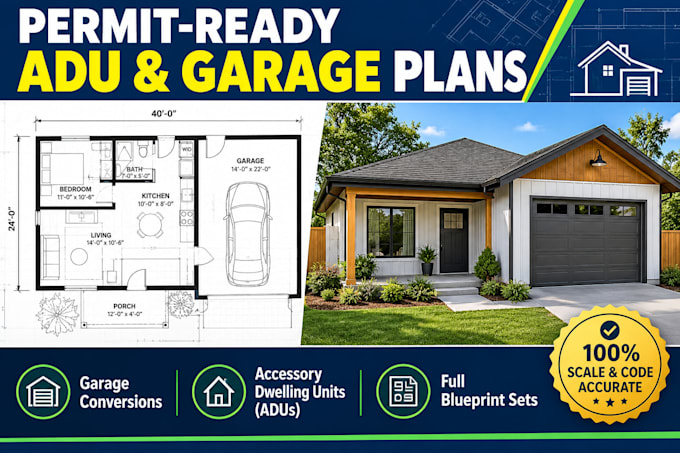
Navigating city permits requires professional, accurate architectural plansand that is exactly what I do.
I specialize in designing highly detailed, structural, and permit-ready blueprints for garage conversions and Accessory Dwelling Units (ADUs). I transform your rough concept sketches or existing structures into pristine, builder-ready layouts that satisfy zoning guidelines, setbacks, and local building codes.
What is included in this Gig:
- 2D Proposed Floor Plans with precise scale and dimensions
- Front, rear, and side Architectural Elevations (Required by city planning)
- Foundation plans and framing adjustment layouts
- Roof framing, cross-sections, and detail drawings
- Basic electrical layout and utility placement lines
I engineer every draft with strict attention to scale, local setbacks, and structural efficiency. Clean, easily readable designs make the code inspection and approval process seamless.
---
NEED SOMETHING ELSE? REACH OUT!
Every property, city code, and backyard project is unique. If you need custom str
Fiverr does not screen freelancers in this category. Please verify qualifications and discuss requirements with the freelancer before ordering, including any preferences regarding the use of AI tools.
Expert Architecture Specialist in ADU and Garage Conversion Plans
Languages
Can you work from a rough hand-drawn sketch?
Yes! A simple hand-drawn sketch with basic measurements, along with a few photos of your existing garage or backyard area, is perfect. I will translate your ideas into clean, professional, scaled blueprints.
What file formats do you deliver?
I deliver high-resolution, print-ready PDF files formatted to standard architectural sheet sizes (typically Arch D 24x36 or Arch C 18x24) so you can easily print them. If you need the editable CAD source files (DWG), just let me know when you message me!
What should I do if my project requires things not mentioned in this gig?
Please message me directly before ordering! Every city and property is different. If you need specialized structural details, site utility maps, or anything else not listed, send me a message. I will review your requirements and send you a custom offer tailored exactly to your project.
